Save
Ask
Tour
Hide
Share
$1,599,000
27 Days On Site

111 Dutton Road
Sudbury, MA 01776

For Sale|Single Family Residence|Active
4
Beds
4
Total Baths
3
Full Baths
1
Partial Bath
4,004
SqFt
$399
/SqFt
1998
Built
County:
Middlesex

Due to the health concerns created by Coronavirus we are offering personal 1-1 online video walkthough tours where possible.
111 Dutton Road111 Dutton Road111 Dutton Road111 Dutton Road
Save
Ask
Tour
Hide
Share

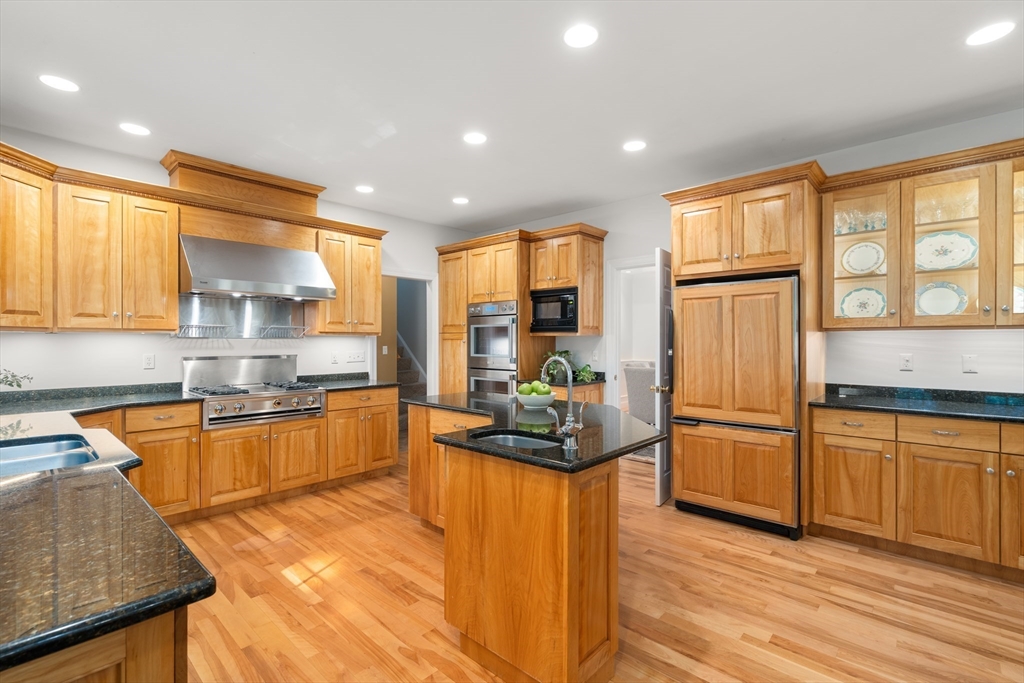
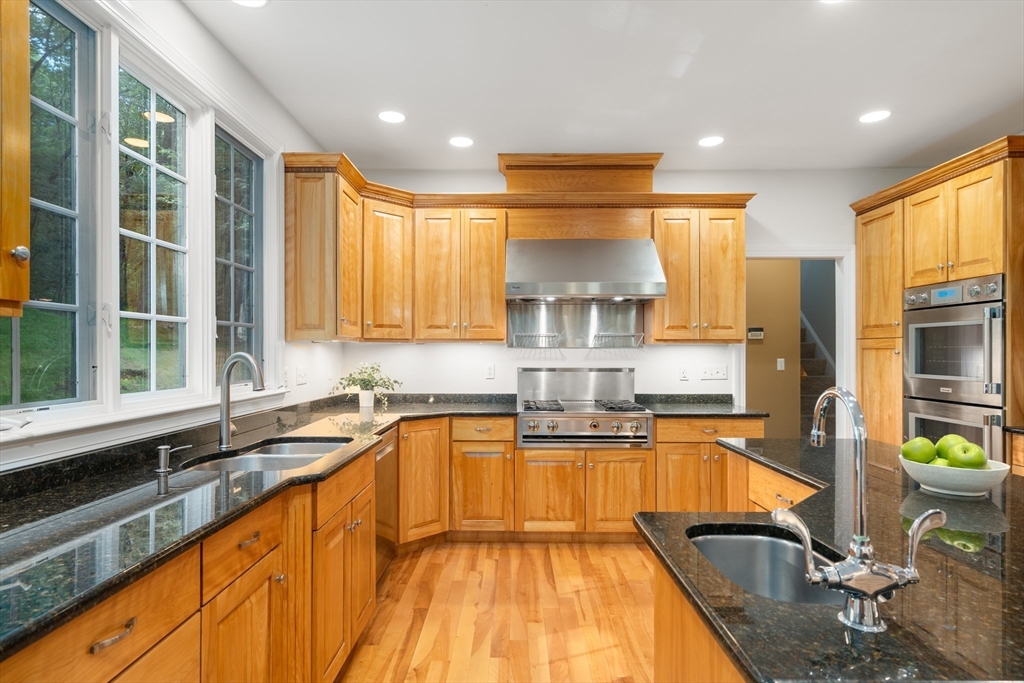
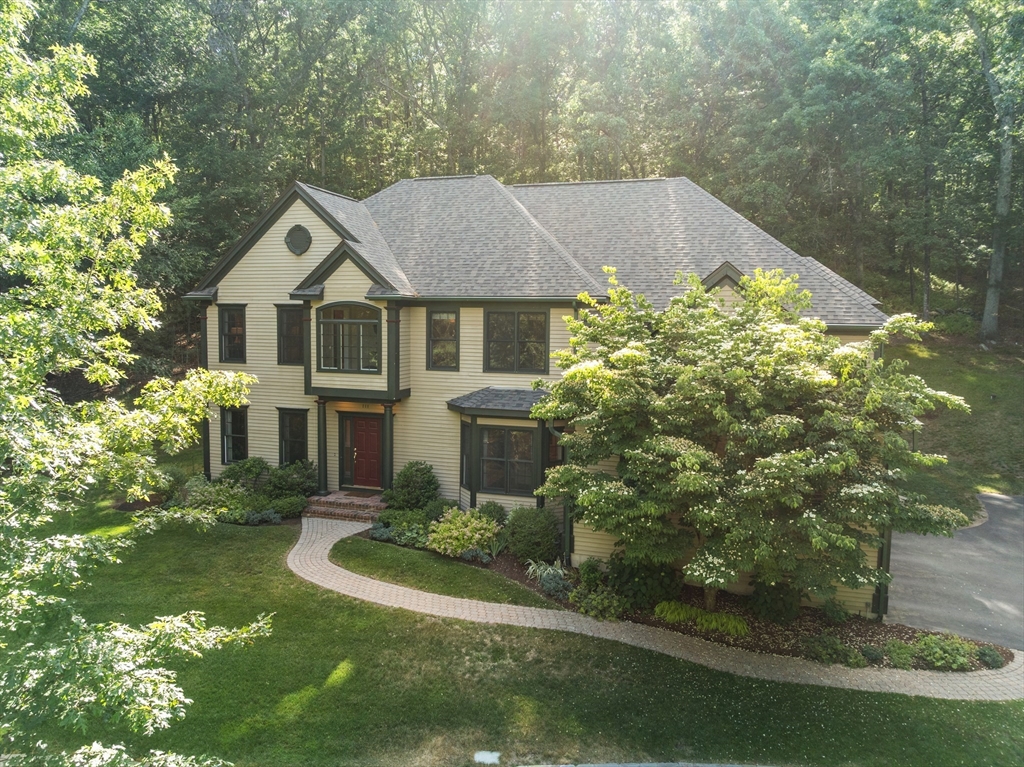
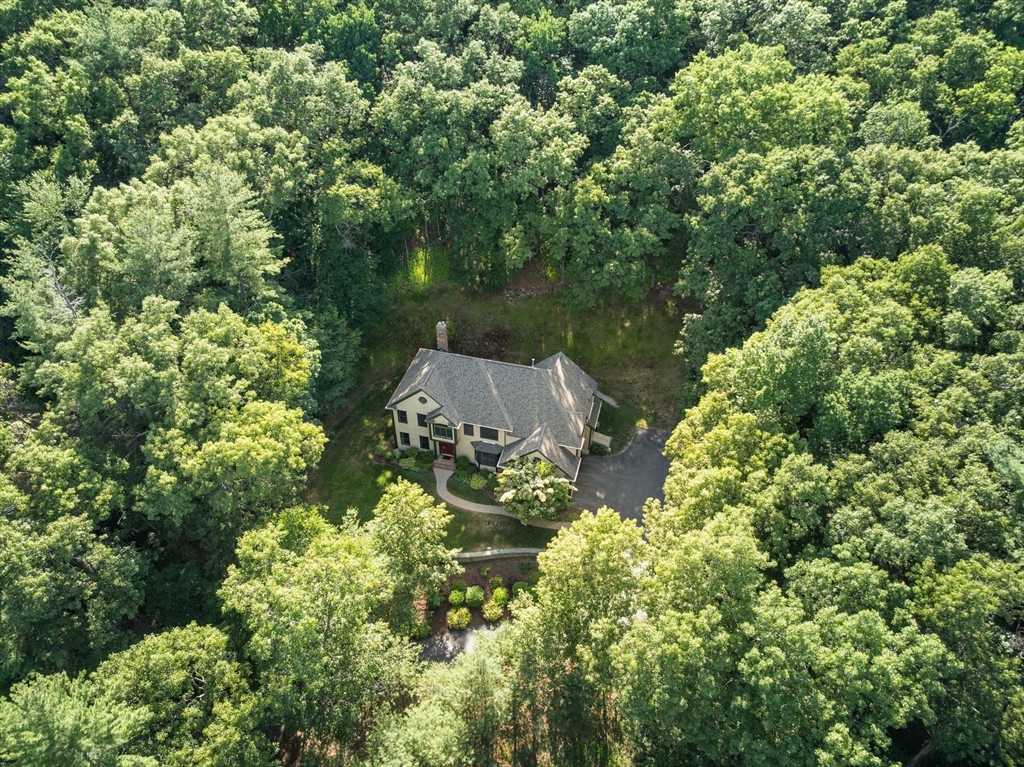
Tucked away on a quiet, wooded 5-acre retreat, this stunning colonial offers unmatched privacy and a true connection to nature. Surrounded by mature trees and tranquil landscapes, this home is a peaceful escape from the everyday. Inside, the chef’s kitchen features an island with second sink, s/s appliances, double oven, and a commercial cooktop with exterior-vented hood, all opening to a sunlit family room with gas fireplace and dual sliders overlooking the serene backyard. Formal living and dining rooms are perfect for entertaining, while a private first-floor office off in the back offers a quiet work-from-home haven. A grand front staircase and a secondary back staircase leads to a bonus room and ensuite bedroom—ideal for guests, in-laws, or a teen suite. Two additional bedrooms and a luxurious primary suite with spa-like bath, walk-in closet, and cozy sitting room complete the upper level. Finished lower level with media and play space. Roof 2023, HVAC 2025.

Save
Ask
Tour
Hide
Share
Listing Snapshot
Price 
$1,599,000
Days On Site 
27 Days
Bedrooms 
4
Inside Area (SqFt) 
4,004 sqft
Total Baths 
4
Full Baths 
3
Partial Baths 
1
Lot Size 
5.35 Acres
Year Built 
1998
MLS® Number 
73537828
Status 
Active
Property Tax 
$23,932
HOA/Condo/Coop Fees 
N/A
Sq Ft Source 
N/A
Friends & Family
Recent Activity
2 days agoListing updated with changes from the MLS®
6 days agoPrice changed to $1,599,000
6 days agoStatus changed to Active
4 weeks agoListing first seen on site
General Features
Acres 
5.35
Attached Garage 
Yes
Foundation 
Concrete Perimeter
Garage 
Yes
Garage Spaces 
2
Parking 
PavedAttachedGarage Door OpenerOff StreetGarage
Parking Spaces 
6
Property Sub Type 
Single Family Residence
Security 
Security System
Sewer 
Private Sewer
SqFt Above 
3517
SqFt Below 
487
SqFt Total 
4004
Style 
Colonial
Water Source 
Private
Zoning 
res
Interior Features
Appliances 
RangeDishwasherMicrowaveRefrigeratorWasherDryer
Basement 
FullFinished
Cooling 
Central AirZoned
Fireplace 
Yes
Fireplace Features 
Family Room
Fireplaces 
1
Heating 
Natural GasForced AirZoned
Interior 
PantryWalk-In Closet(s)Crown MoldingOpen FloorplanRecessed LightingTray Ceiling(s)
Window Features 
Insulated Windows
Bathroom 1 
Level - First
Bathroom 2 
Level - Second
Bathroom 3 
Level - Second
Bedroom 2 
Dimensions - 16x13Level - SecondArea - 208
Bedroom 3 
Dimensions - 16x12Level - SecondArea - 192
Bedroom 4 
Dimensions - 14x12Level - SecondArea - 168
Dining Room 
Dimensions - 16x13Level - FirstArea - 208
Family Room 
Dimensions - 18x15Level - FirstArea - 270
Kitchen 
Dimensions - 22x18Level - MainArea - 396
Living Room 
Dimensions - 14x13Level - FirstArea - 182
Master Bedroom 
Dimensions - 17x14Level - SecondArea - 238
Office 
Dimensions - 13x10Level - FirstArea - 130
Save
Ask
Tour
Hide
Share
Exterior Features
Construction Details 
Frame
Lot Features 
WoodedLandscaped
Roof 
Shingle
Windows/Doors 
Insulated Windows
Schools
School District
Unknown
Elementary School
Noyes
Middle School
Curtis Jr High
High School
Lincoln Sudbury
Listing courtesy of The Semple & Hettrich Team of Coldwell Banker Realty - Sudbury


The property listing data and information, or the Images, set forth herein were provided to MLS Property Information Network, Inc. from third party sources, including sellers, lessors, landlords, and public records, and were compiled by MLS Property Information Network, Inc. The property listing data and information, and the Images, are for the personal, non-commercial use of consumers having a good faith interest in purchasing, leasing or renting listed properties of the type displayed to them and may not be used for any purpose other than to identify prospective properties which such consumers may have a good faith interest in purchasing, leasing or renting. MLS Property Information Network, Inc. and its subscribers disclaim any and all representations and warranties as to the accuracy of the property listing data and information, or as to the accuracy of any of the Images, set forth herein.

Last checked 2026-07-15 02:35 PM UTC

Neighborhood & Commute
Source: Walkscore
Save
Ask
Tour
Hide
Share